Stacking Plans
Make Multi-Floor Properties Easy to Understand
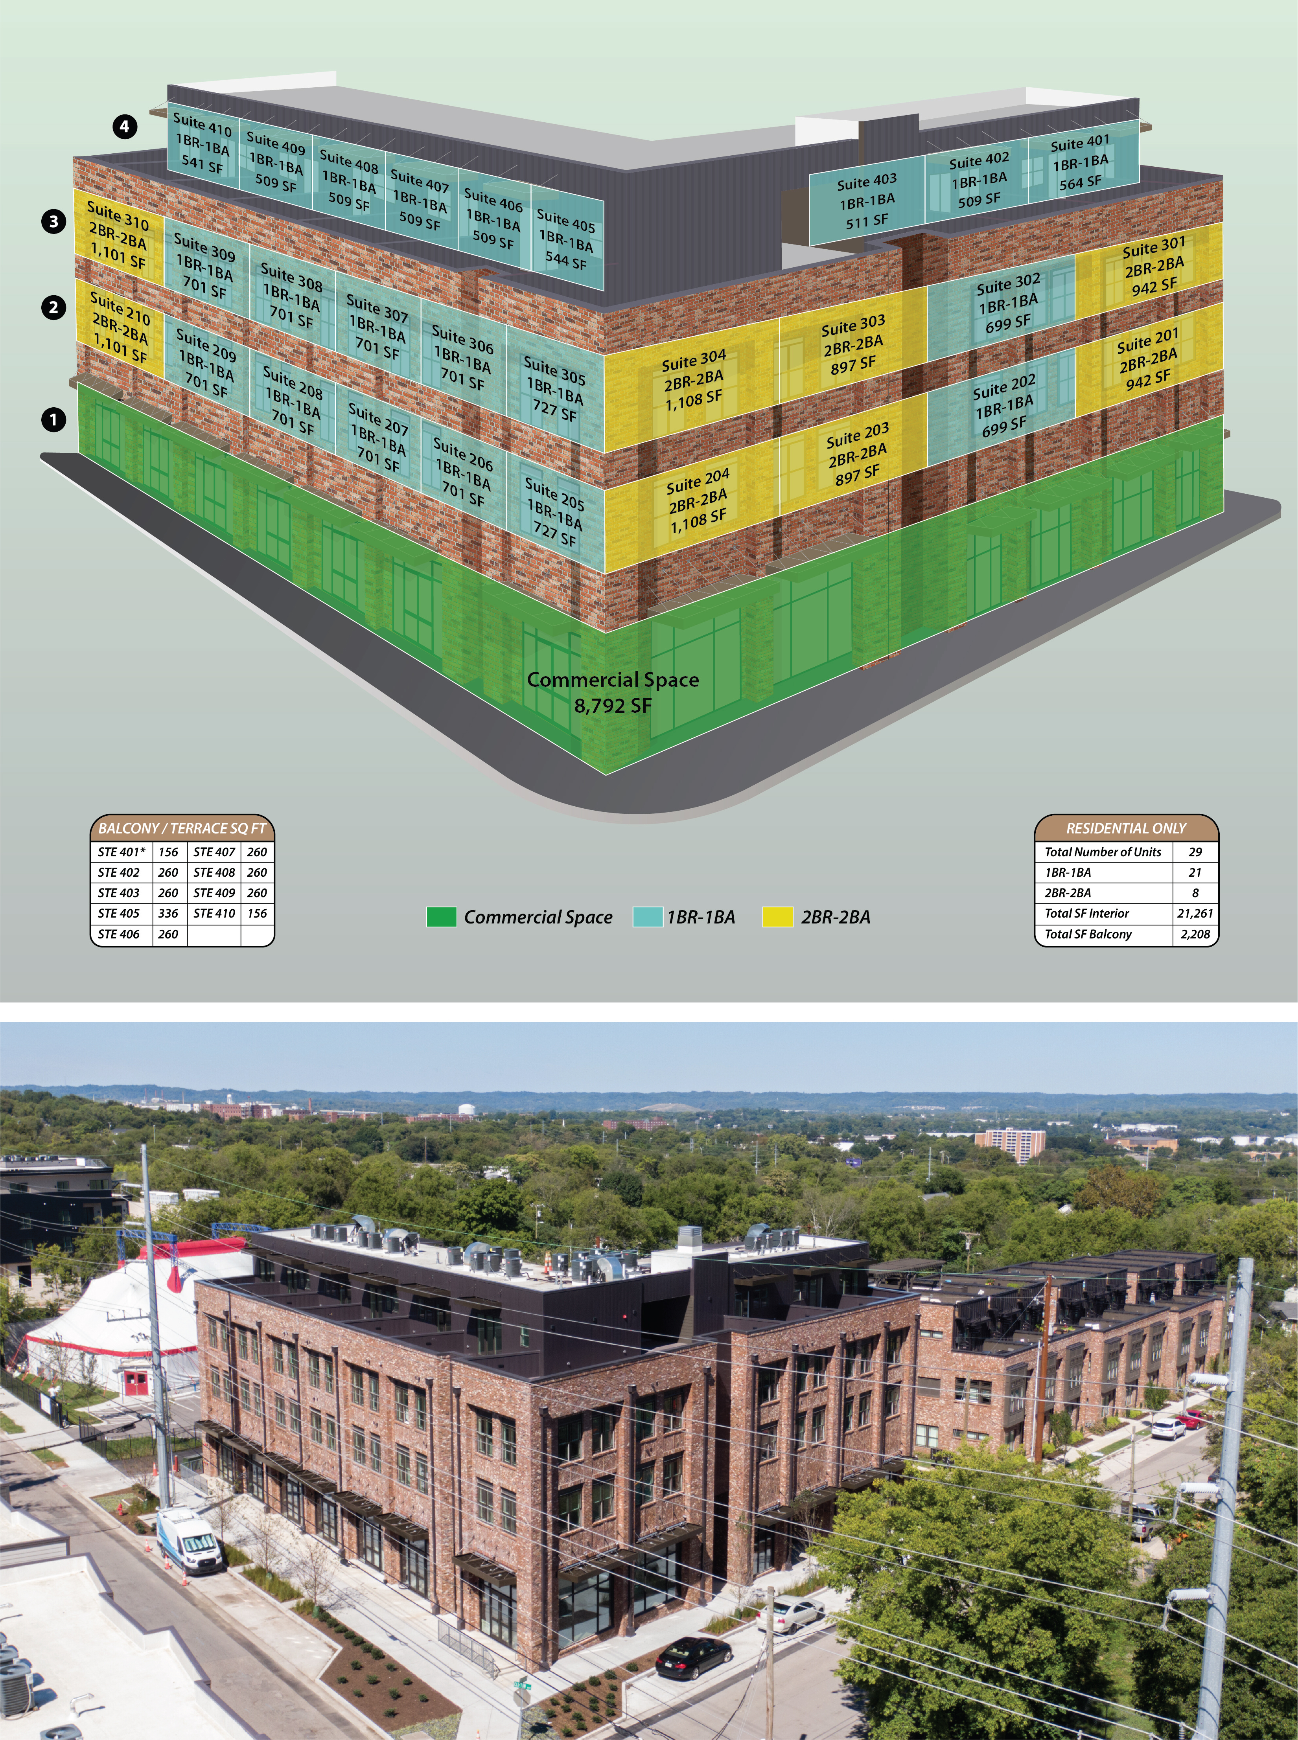
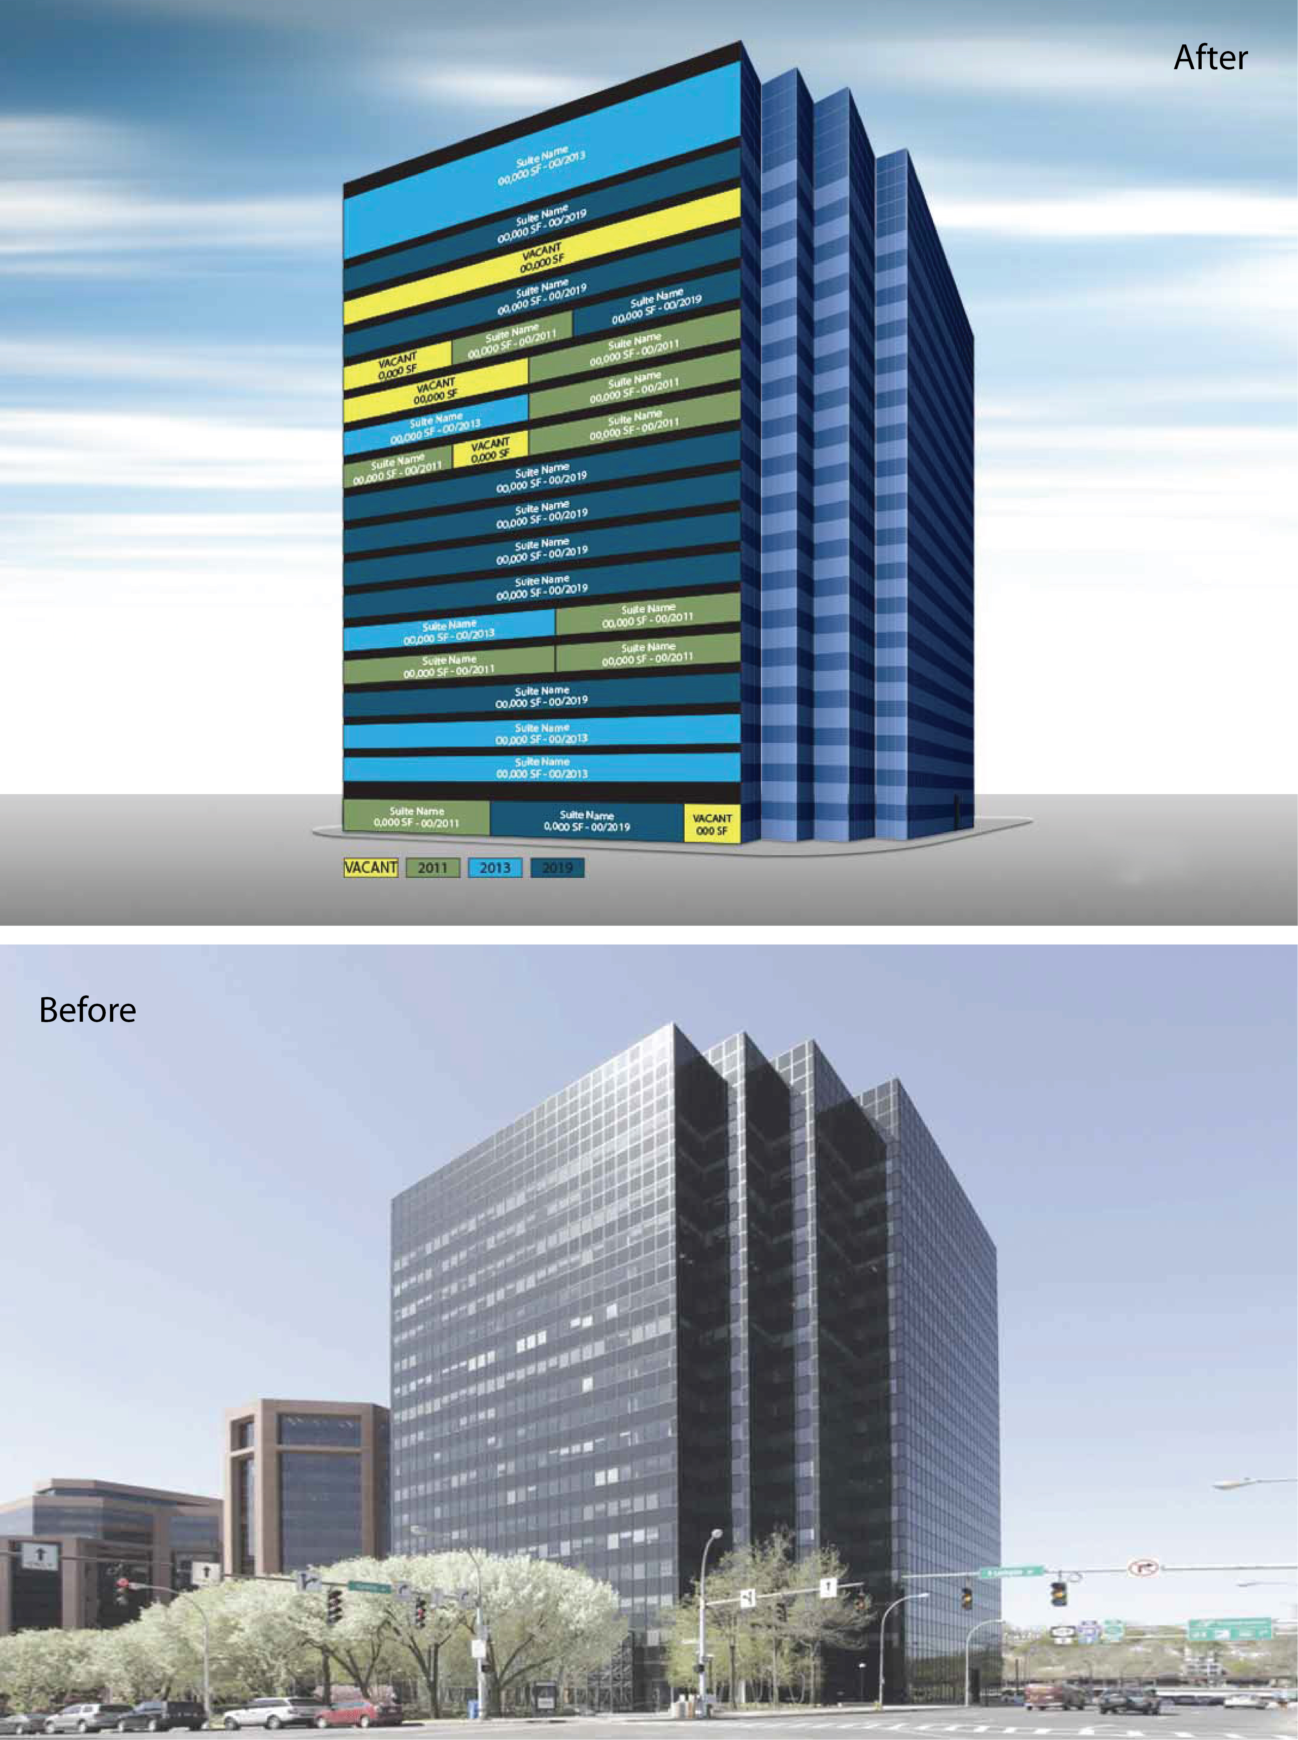
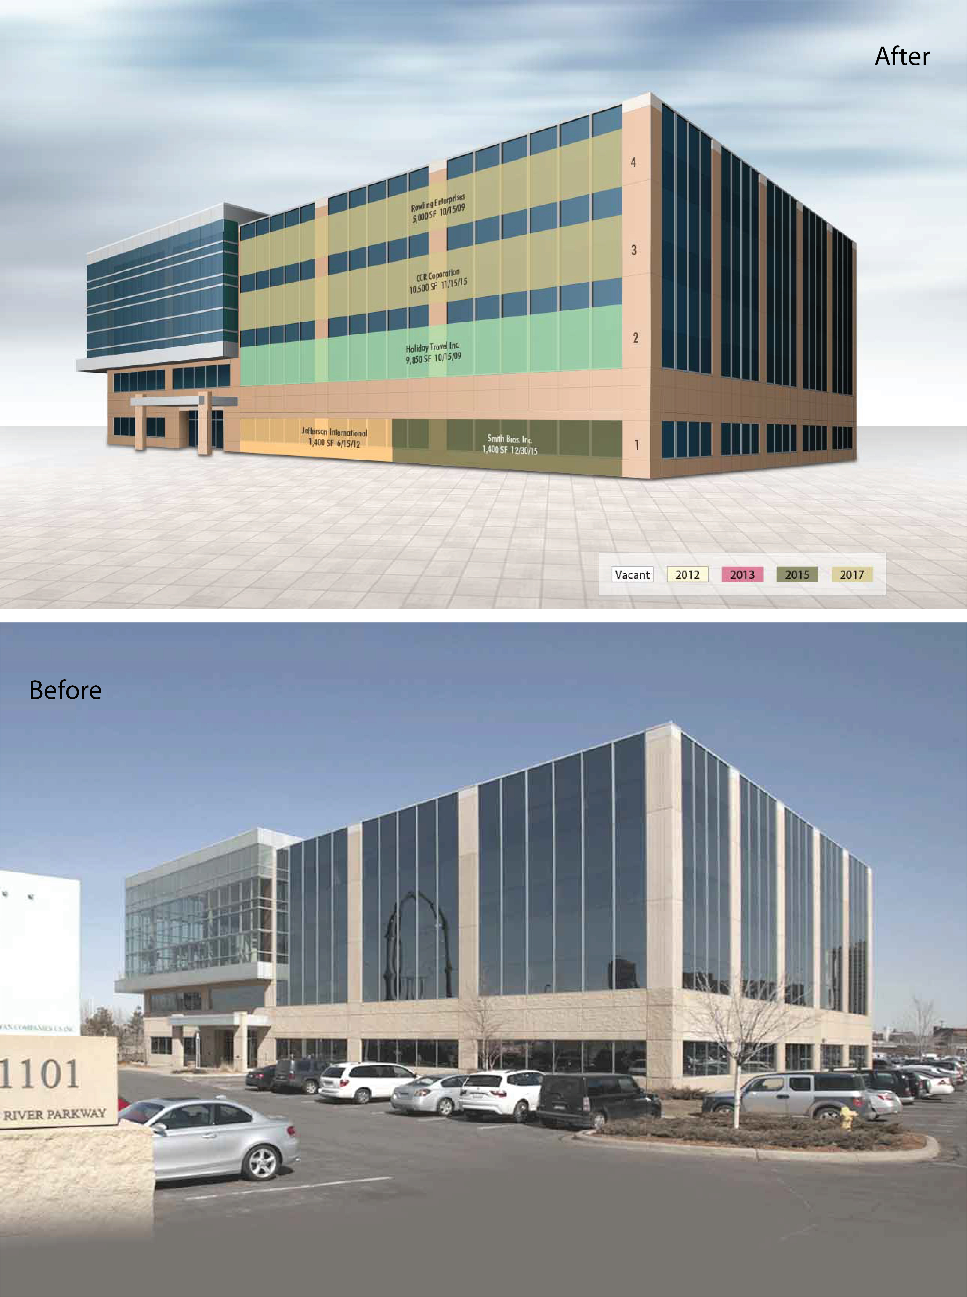
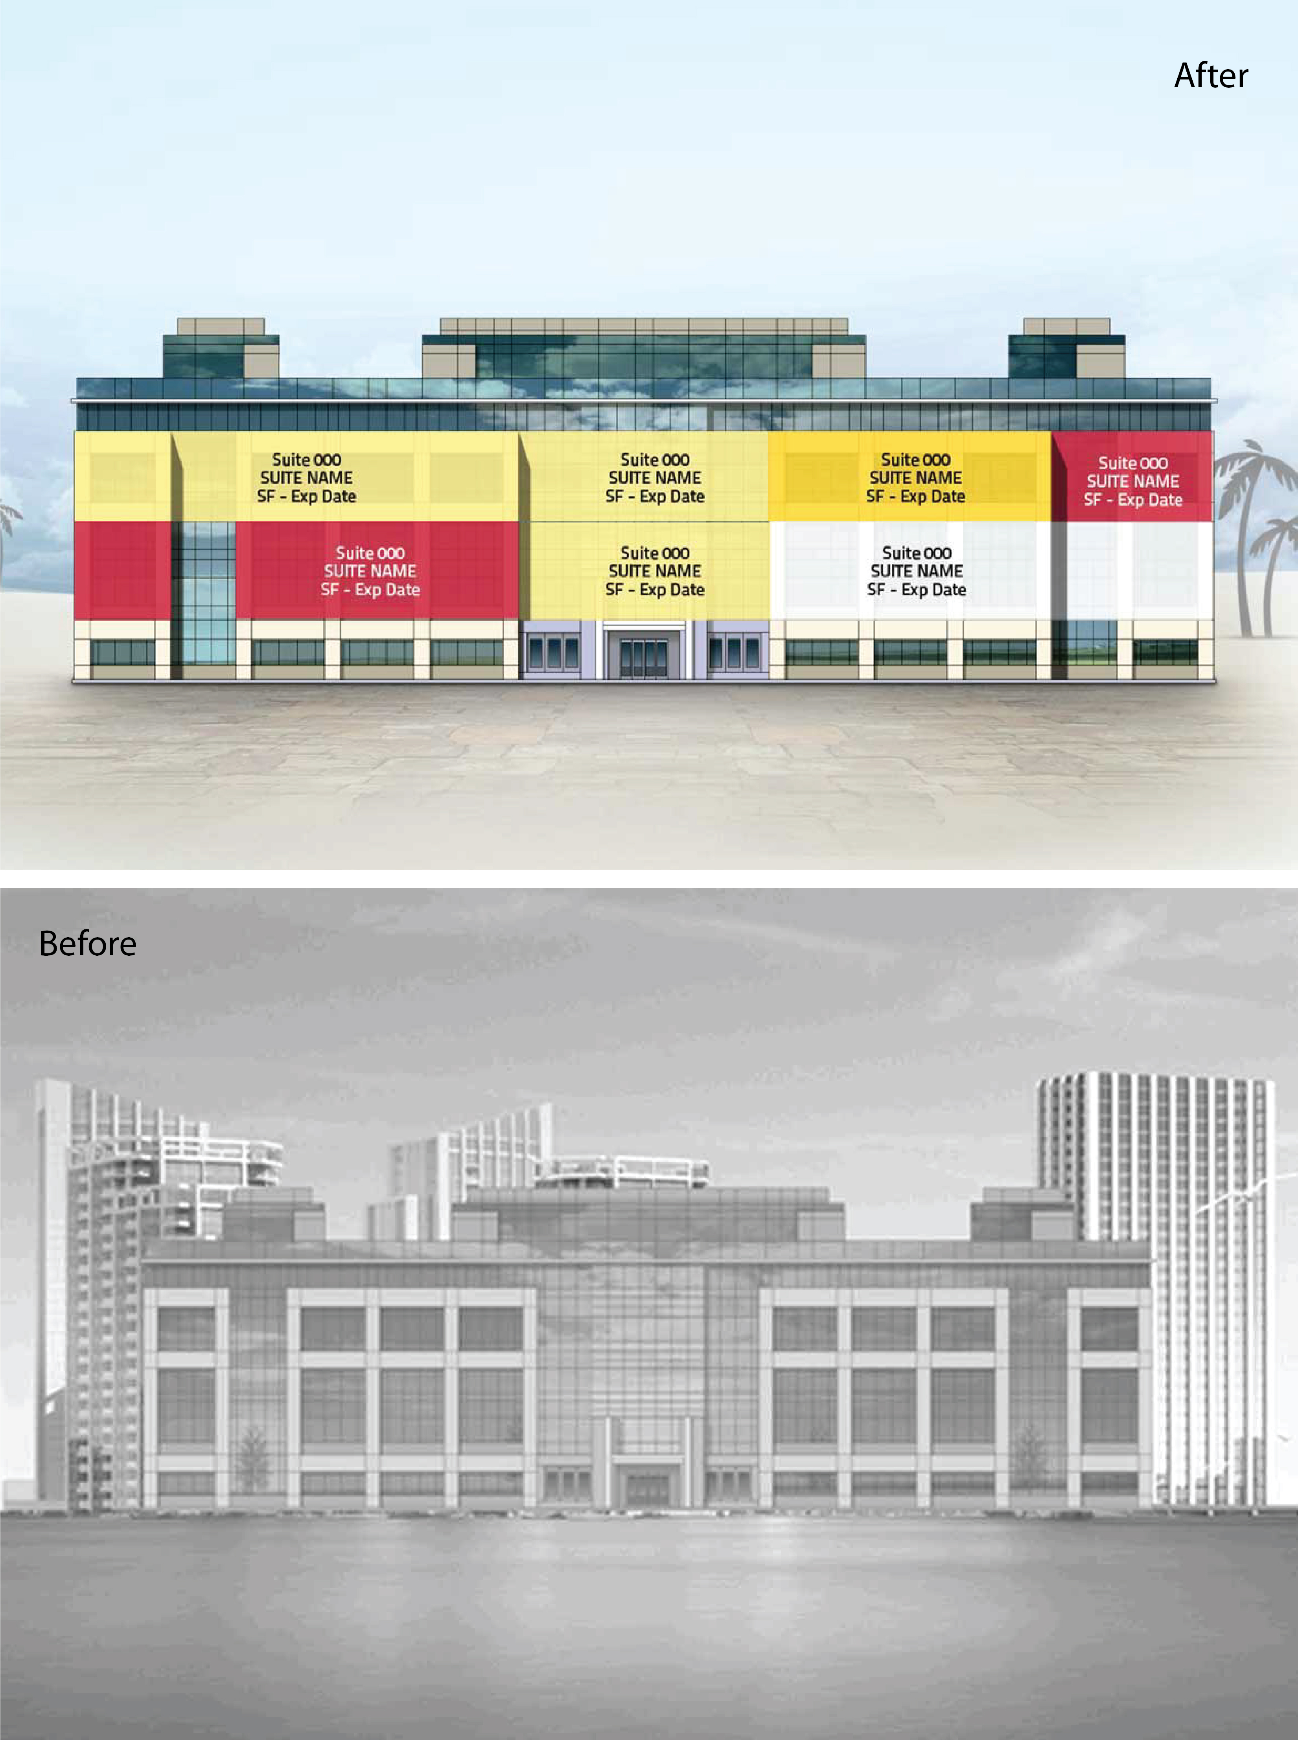
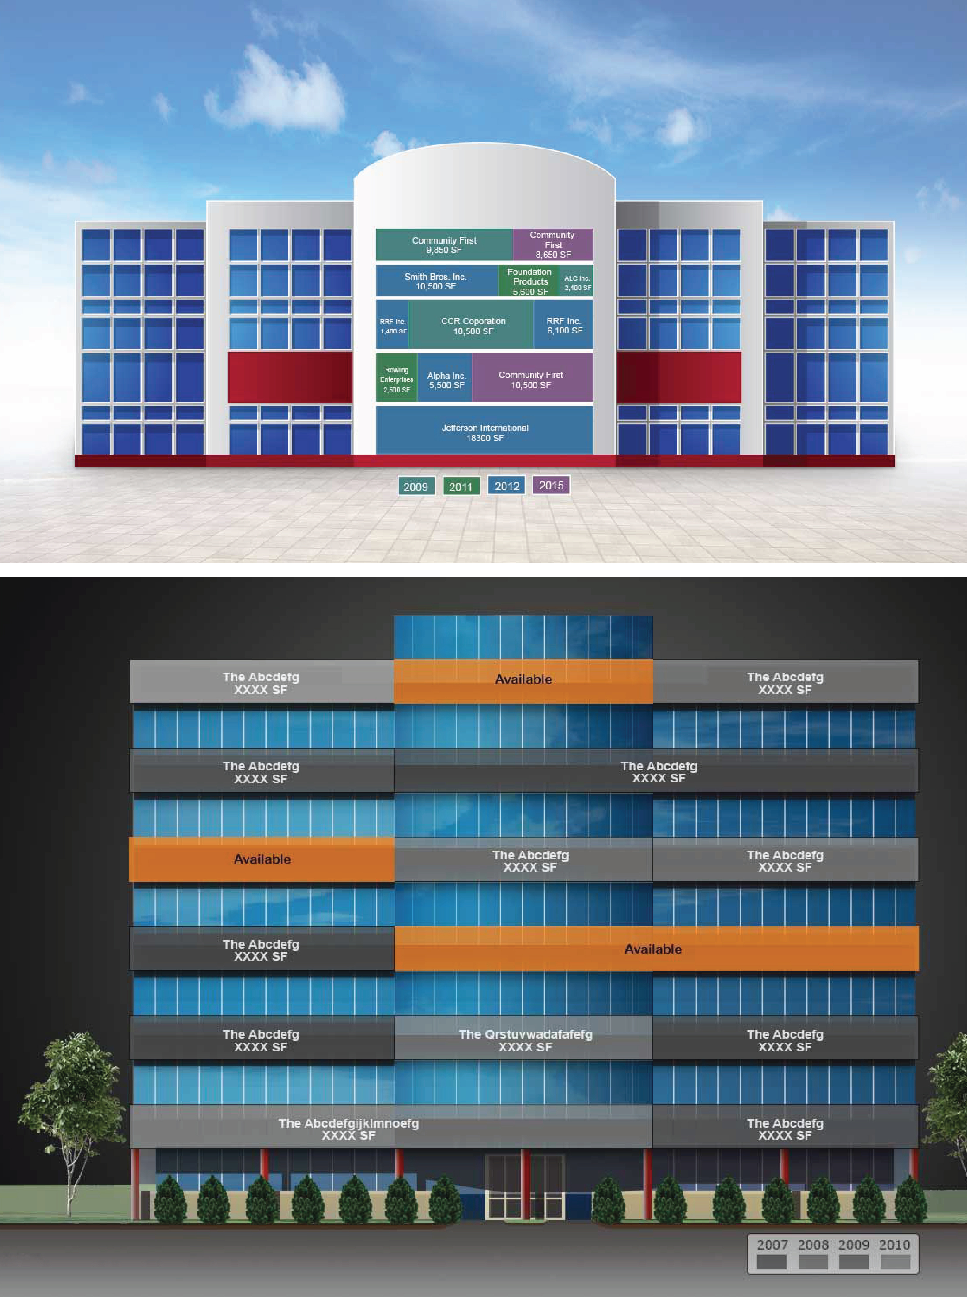
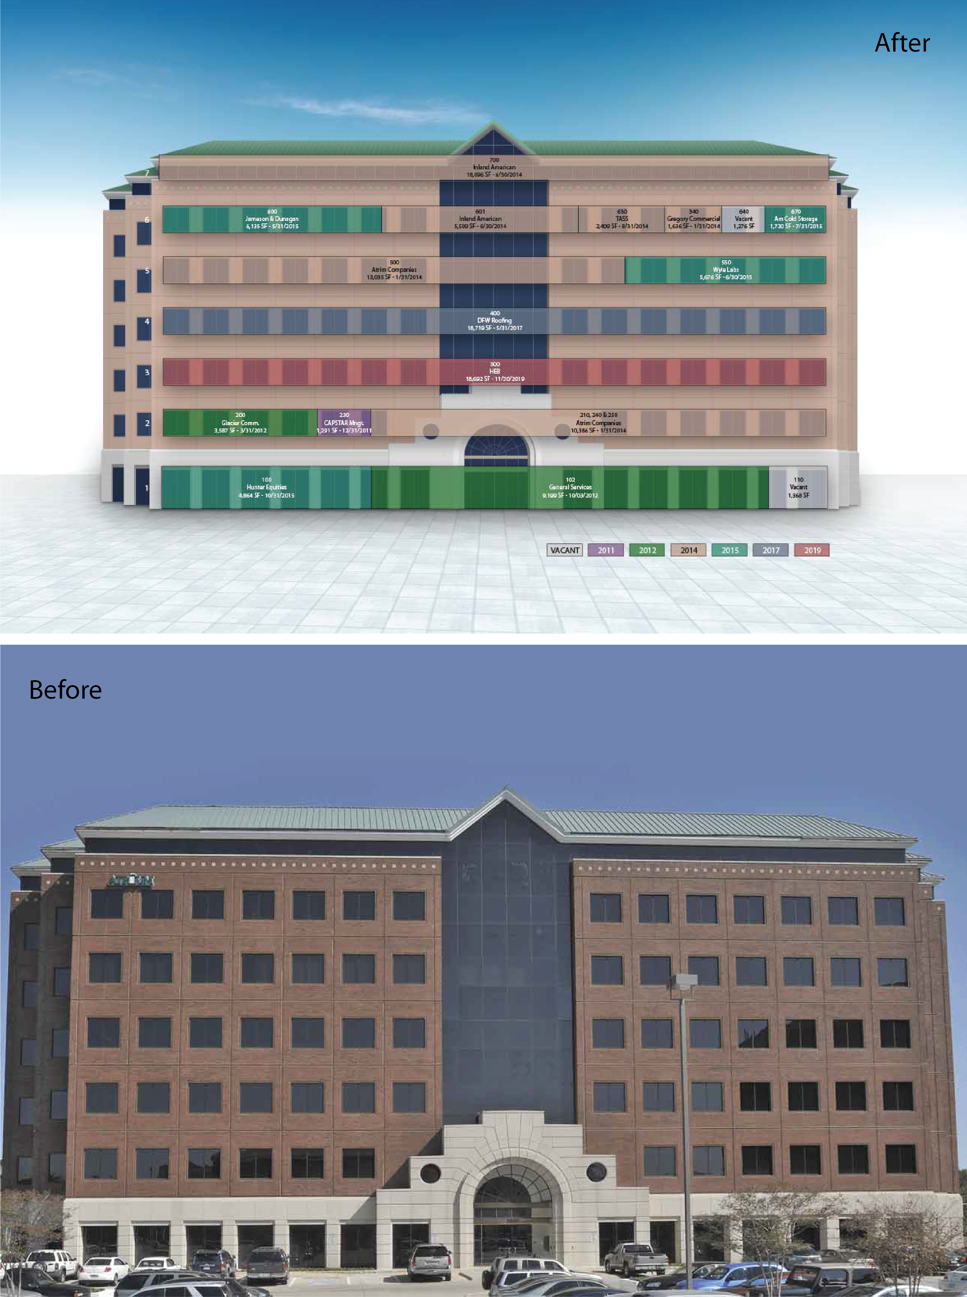
We create clear, organized stacking plans that visually present multiple floors, units, suites, and spaces in an easy-to-understand format. Our plans help show how spaces are arranged across different levels, making complex commercial, residential, and multi-tenant properties easier to review and present. Ideal for real estate listings, marketing materials, leasing packages, offering memorandums, and property presentations, our stacking plans provide a simple visual overview of the entire building.
Three free modification requests are permitted for this service. If additional modifications are required, charges may apply.
Stacking Plan
2 DIMENSIONAL $80Create professional 2D stacking plans that clearly organize floors, units, suites, and spaces for apartment buildings, office properties, retail centers, and commercial buildings.
3D STACKING PLAN
3 DIMENSIONAL $250Transform multi-floor building layouts into engaging 3D visuals that communicate floor-by-floor organization, units, suites, common areas, and the overall building structure.